Description
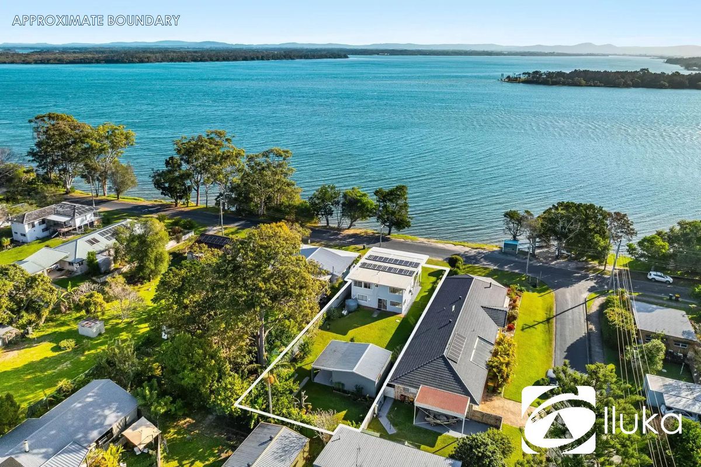
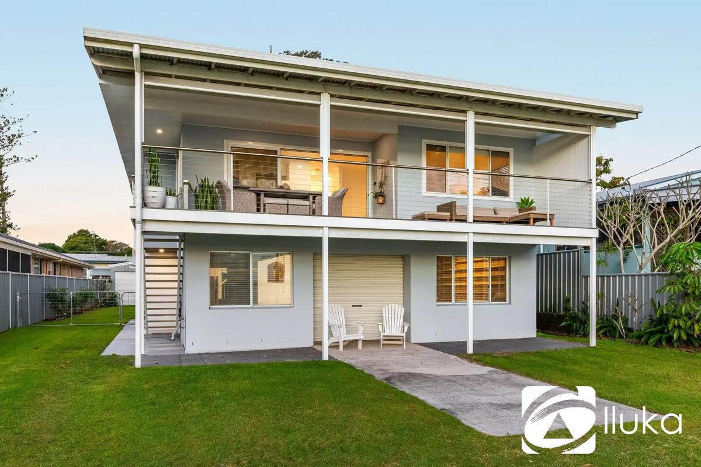
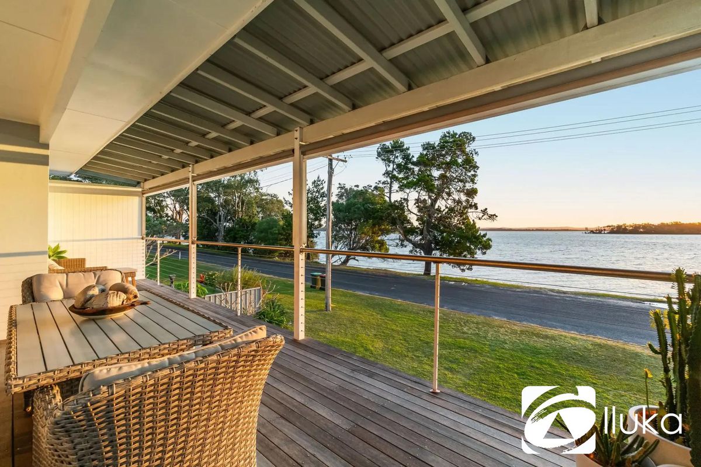
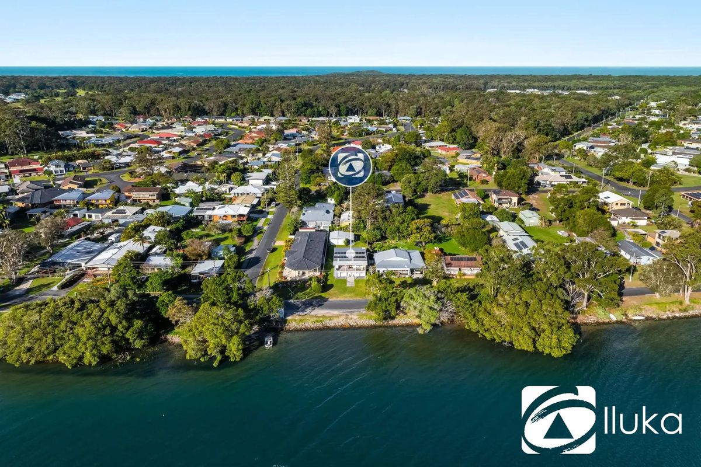
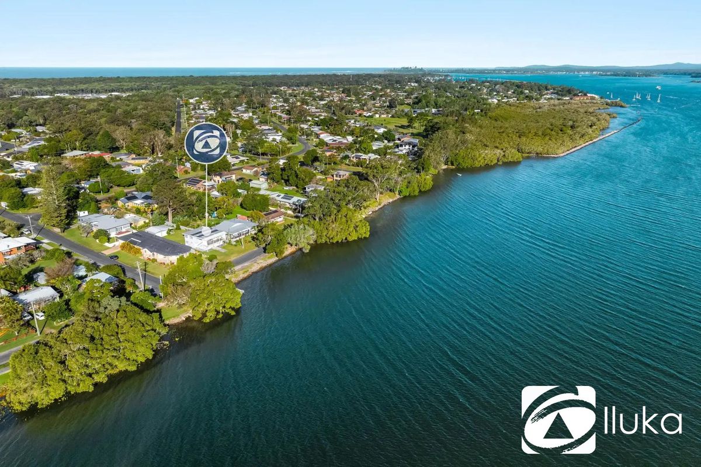
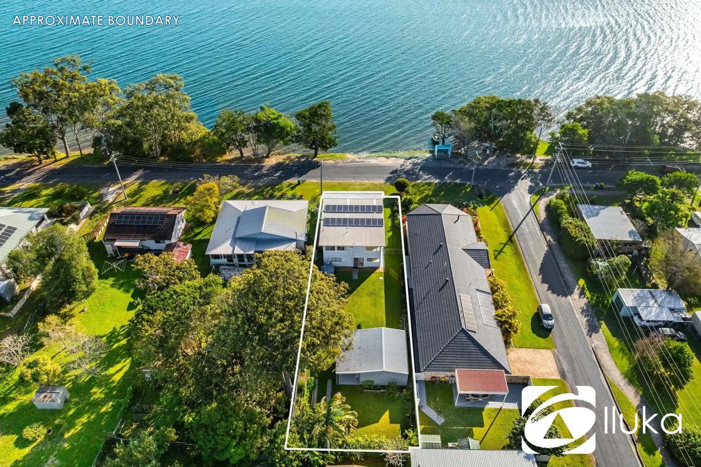
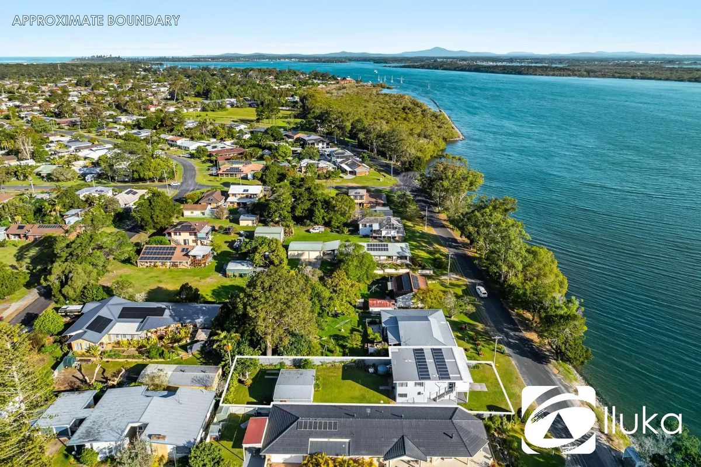
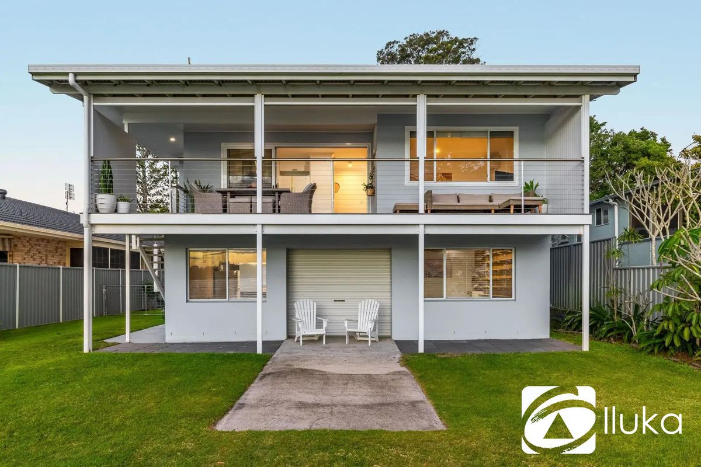
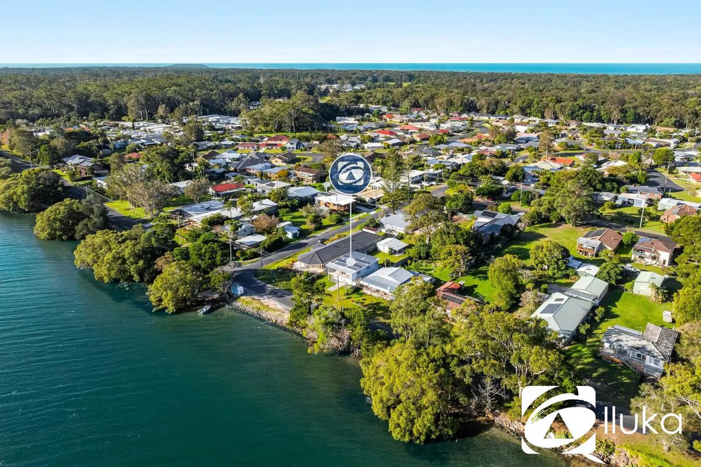
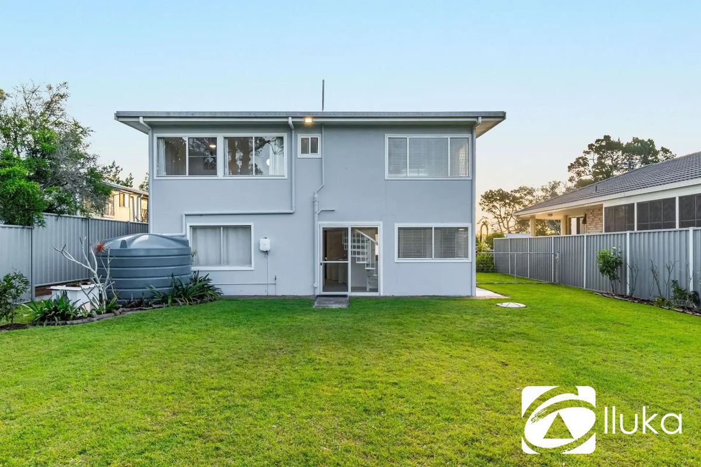
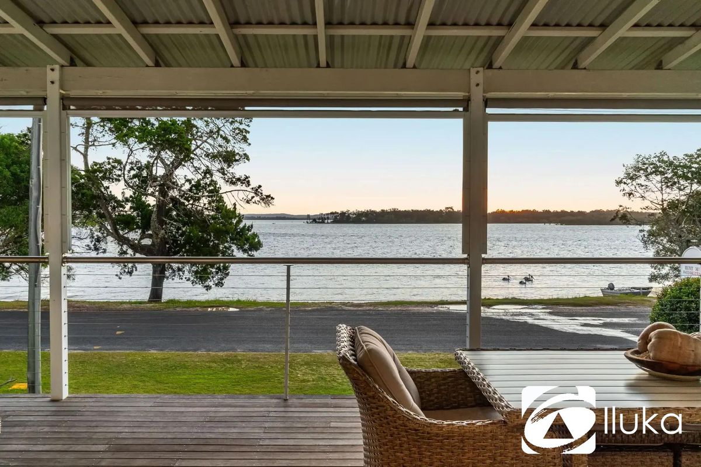
Set on a generous 784sqm block with R3 zoning and uninterrupted Clarence River views, this recently renovated Iluka home delivers space, flexibility and a rare lifestyle opportunity, located just a short distance from Iluka township, beaches and the World Heritage-listed rainforest. The property remained unaffected during recent significant weather events, offering buyers added confidence in its position while enjoying all this sought-after location has to offer.
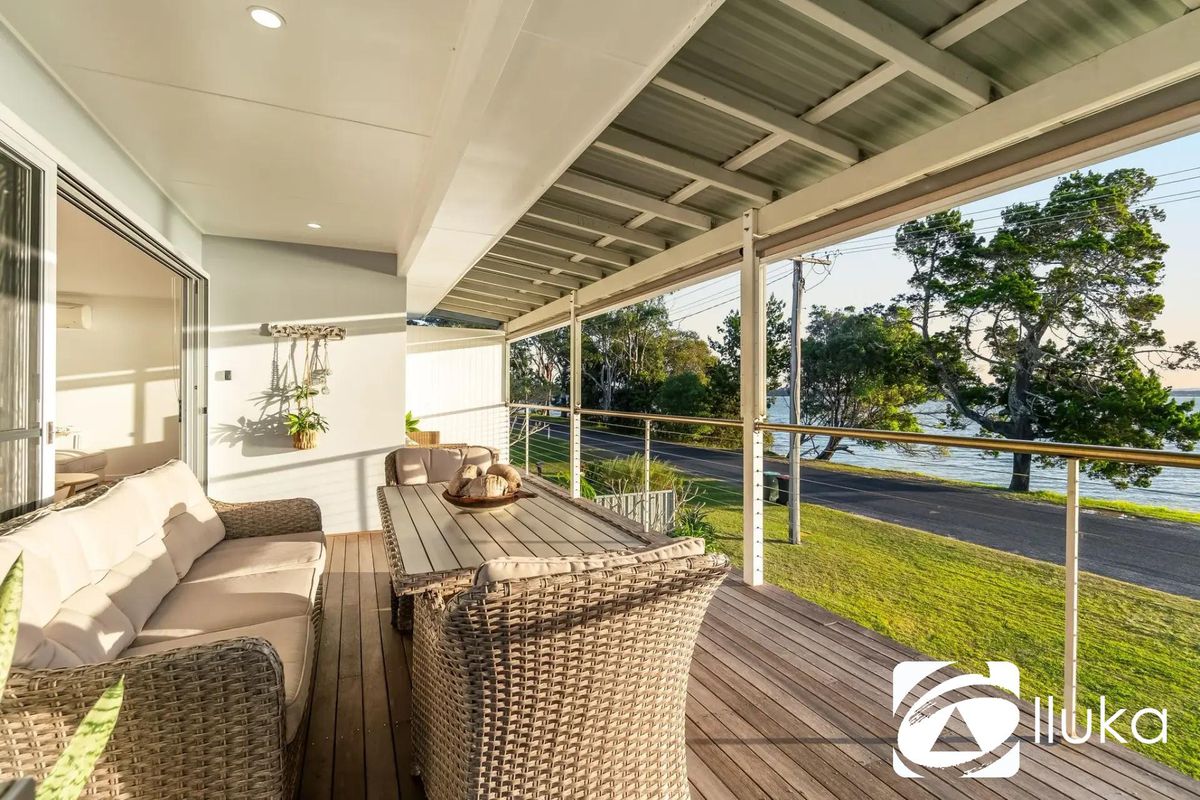
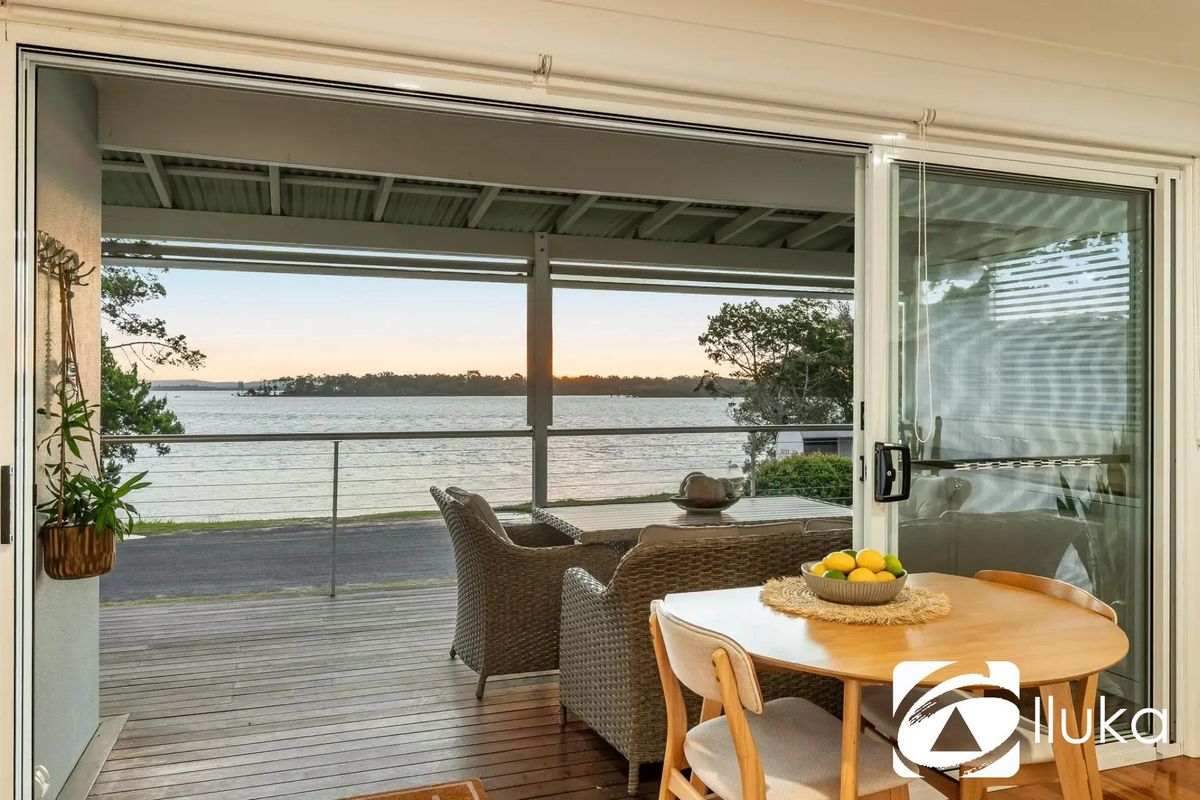
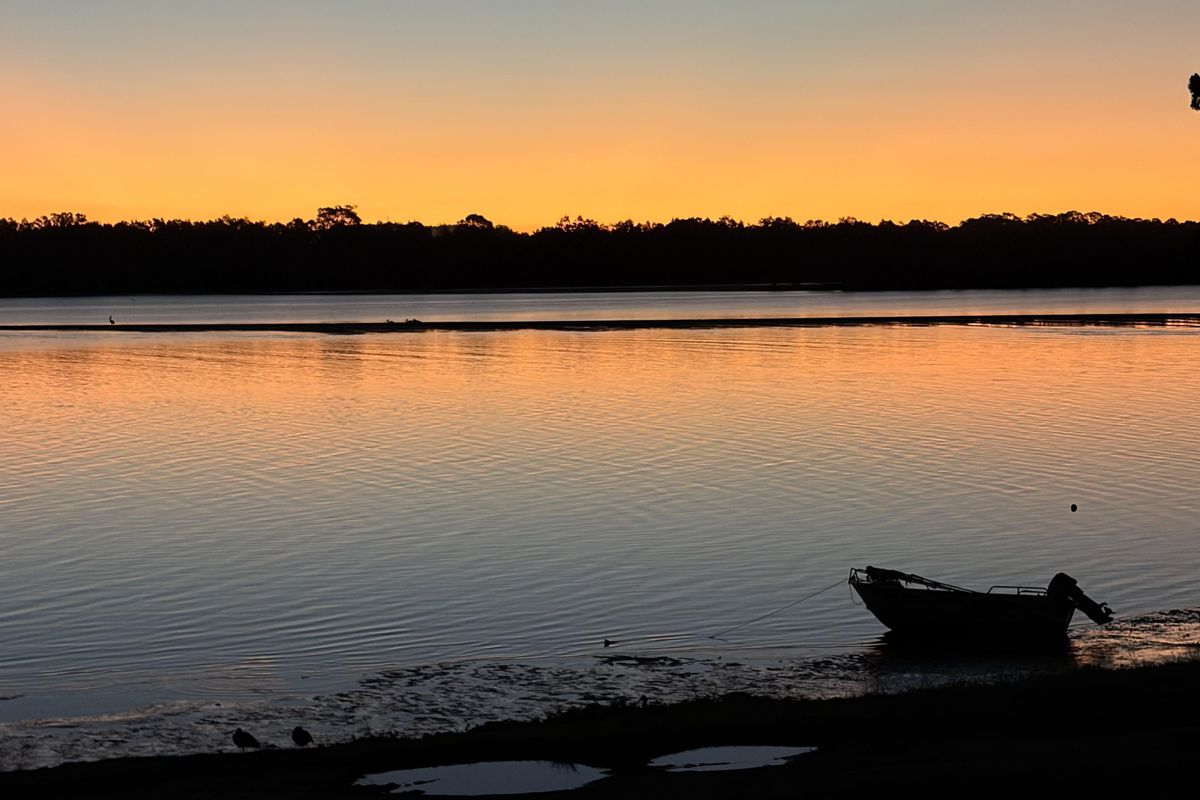
Iluka is renowned for its natural beauty, with the Clarence River a defining feature. The front verandah captures sweeping views best appreciated in person, where you can often watch dolphins passing by in the river.
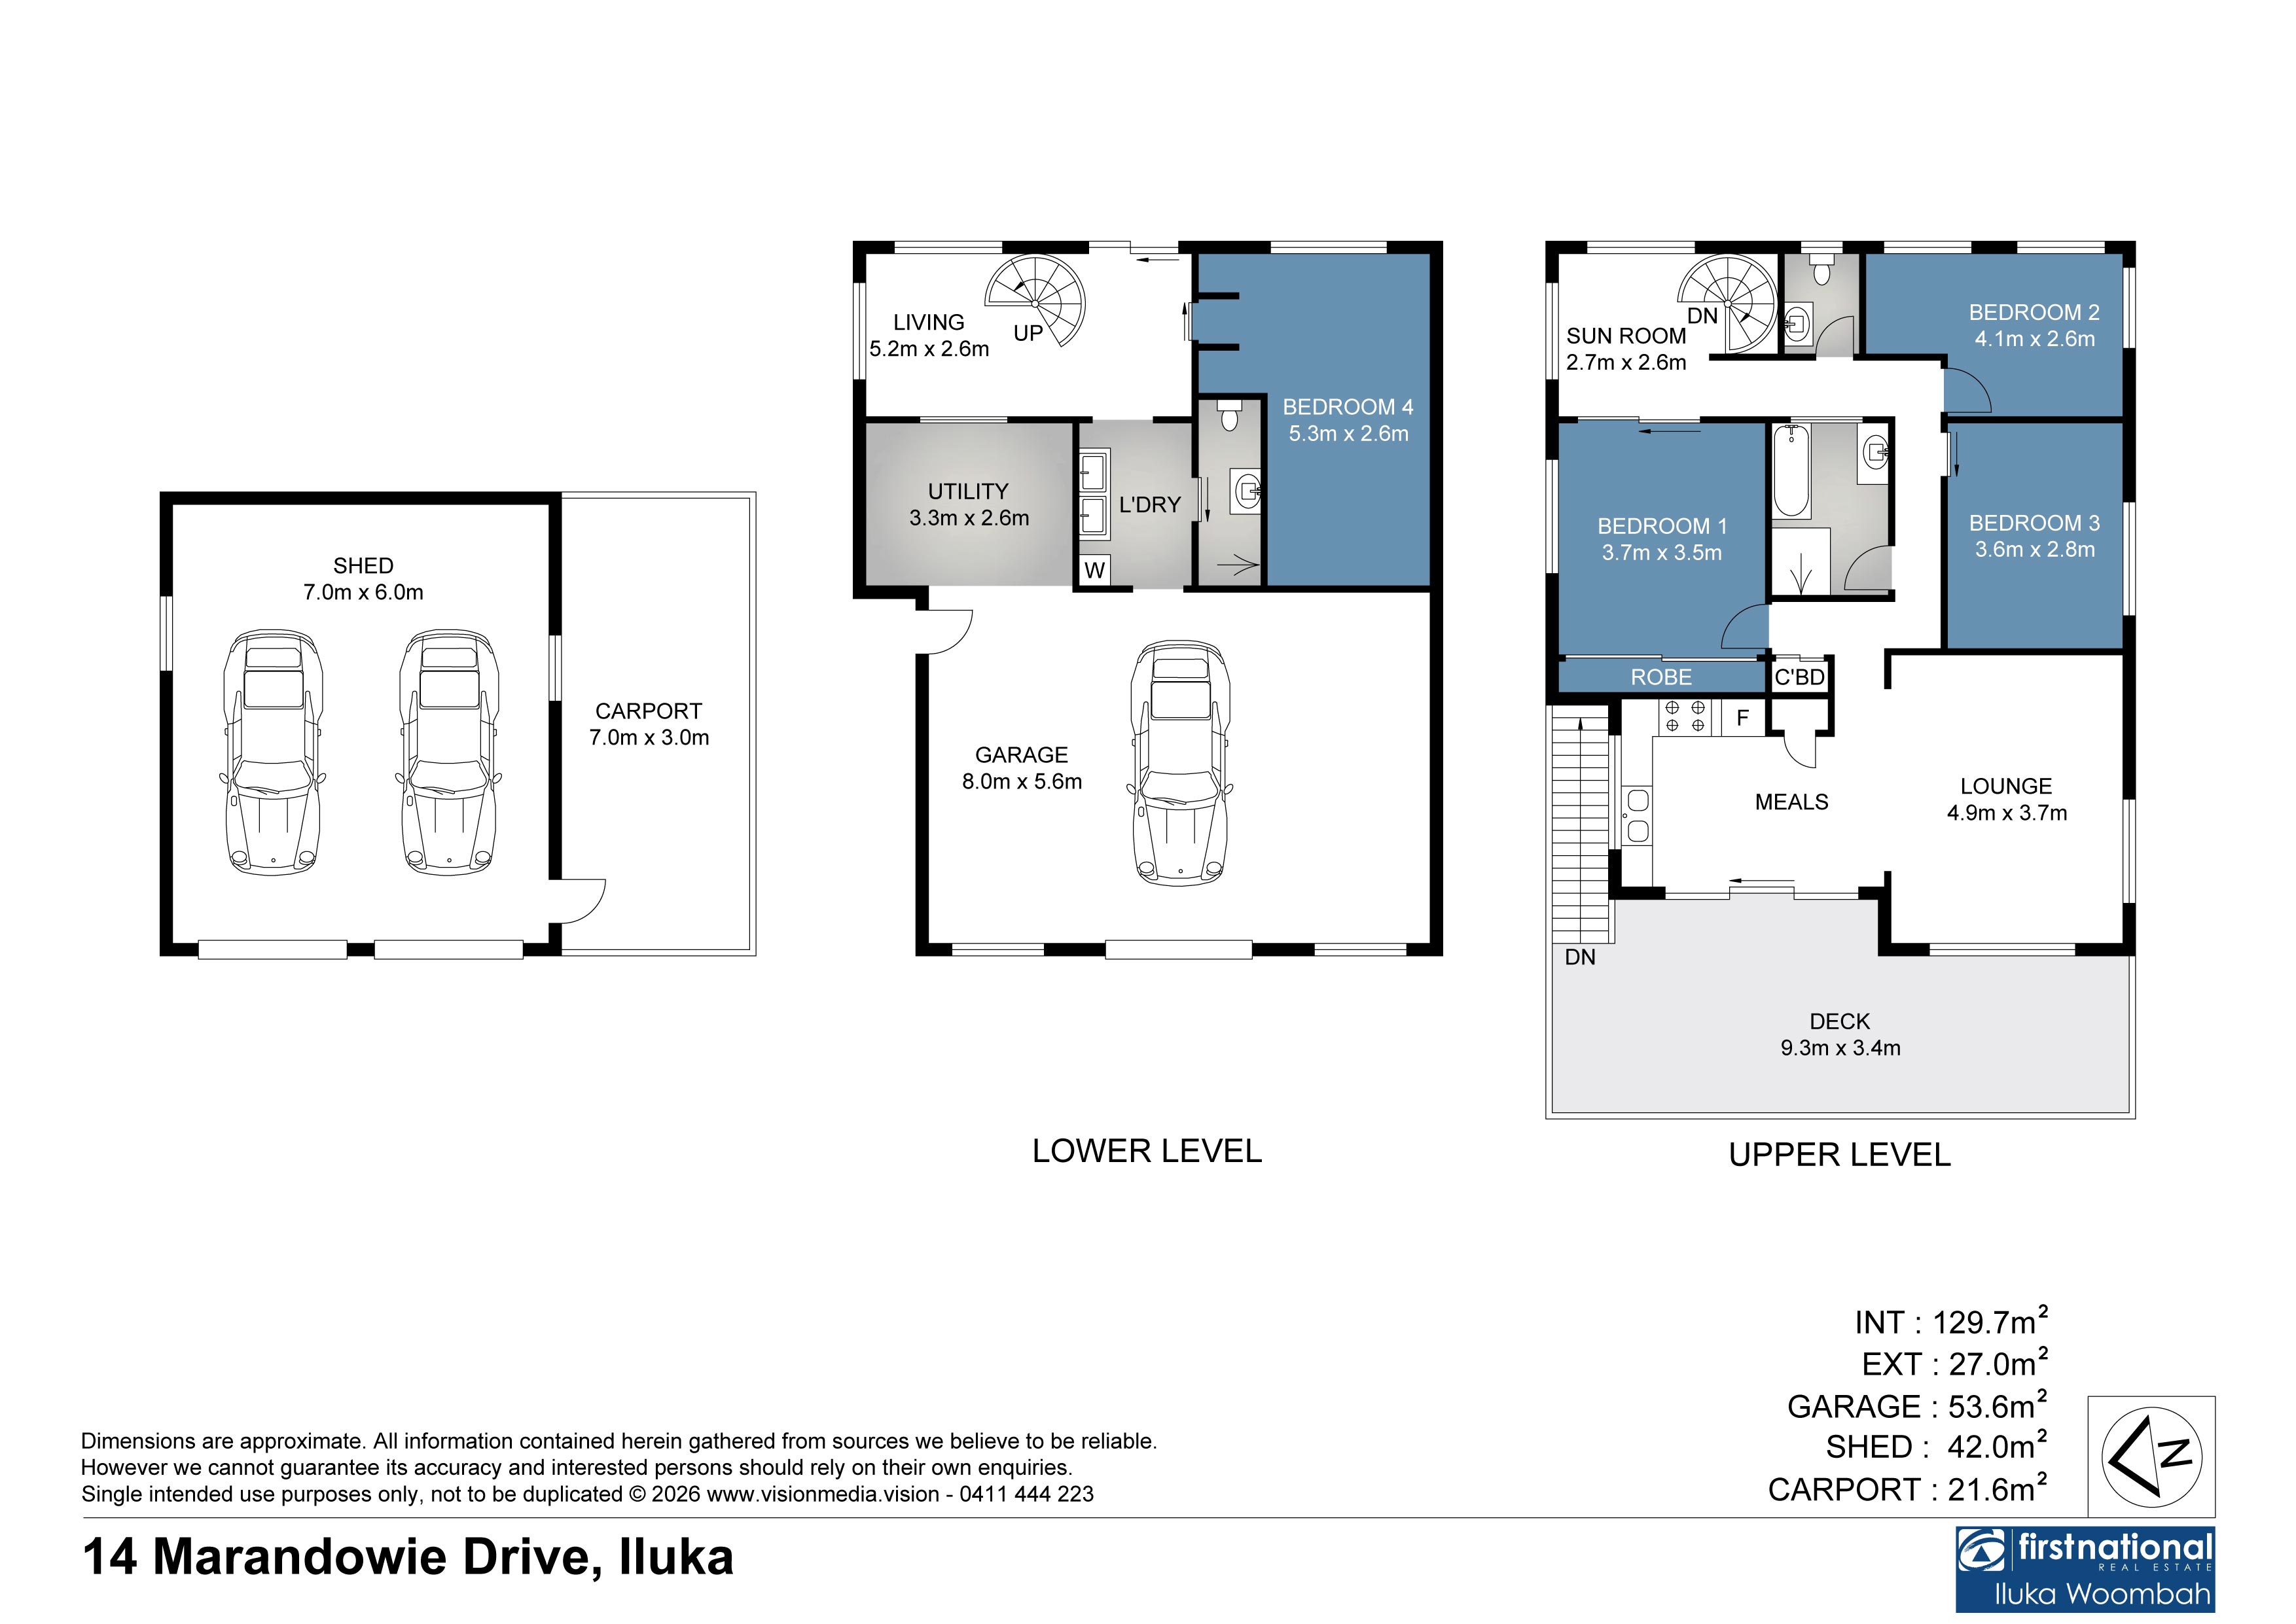
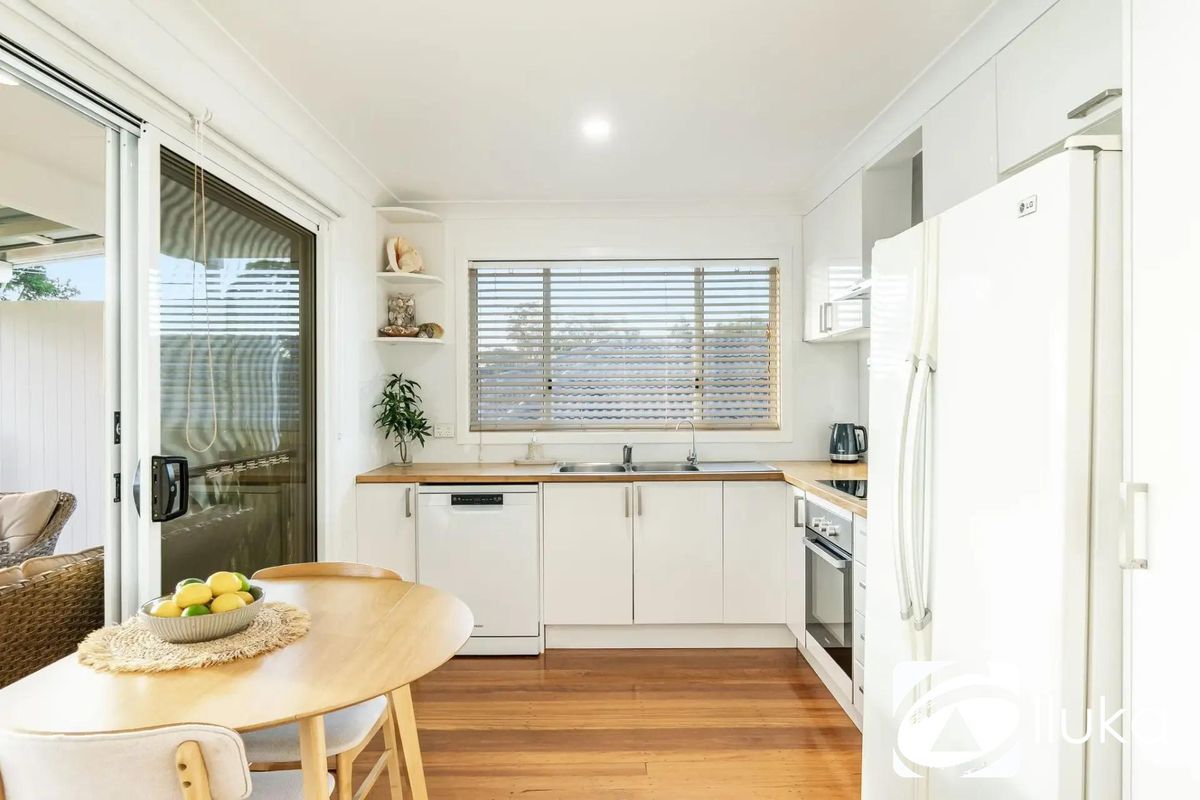
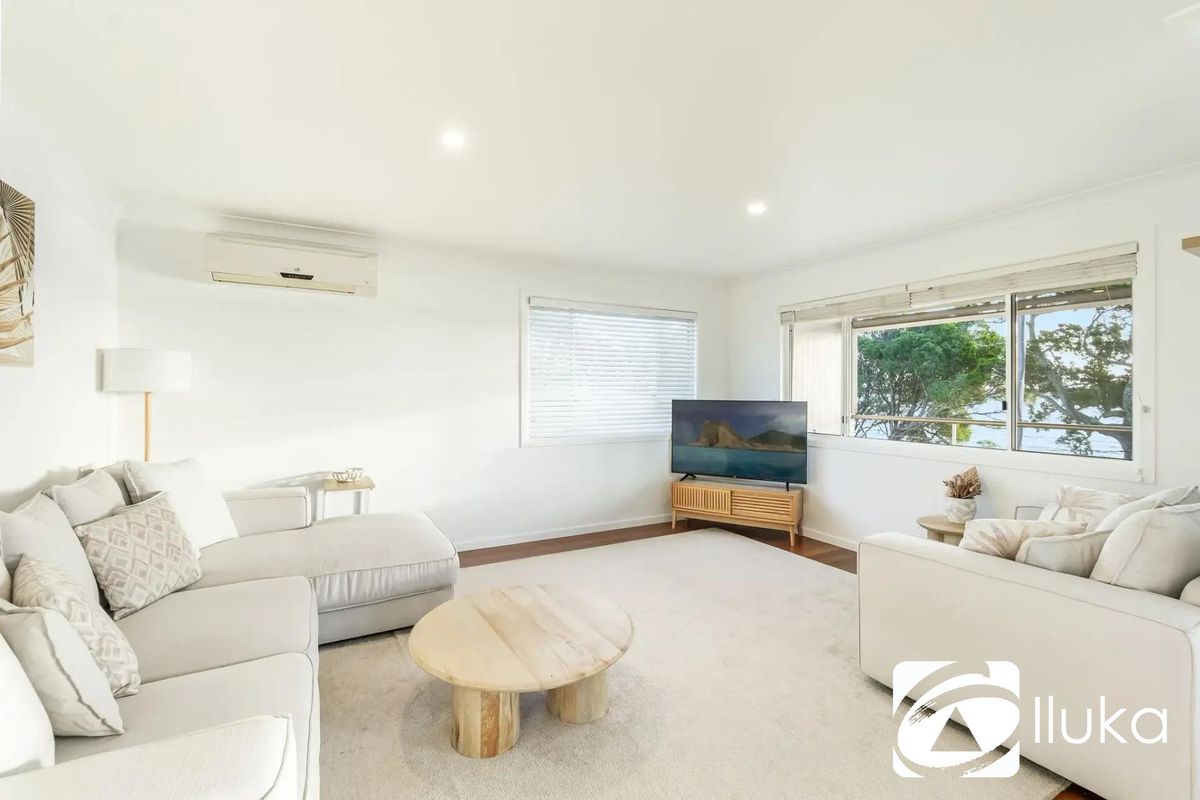
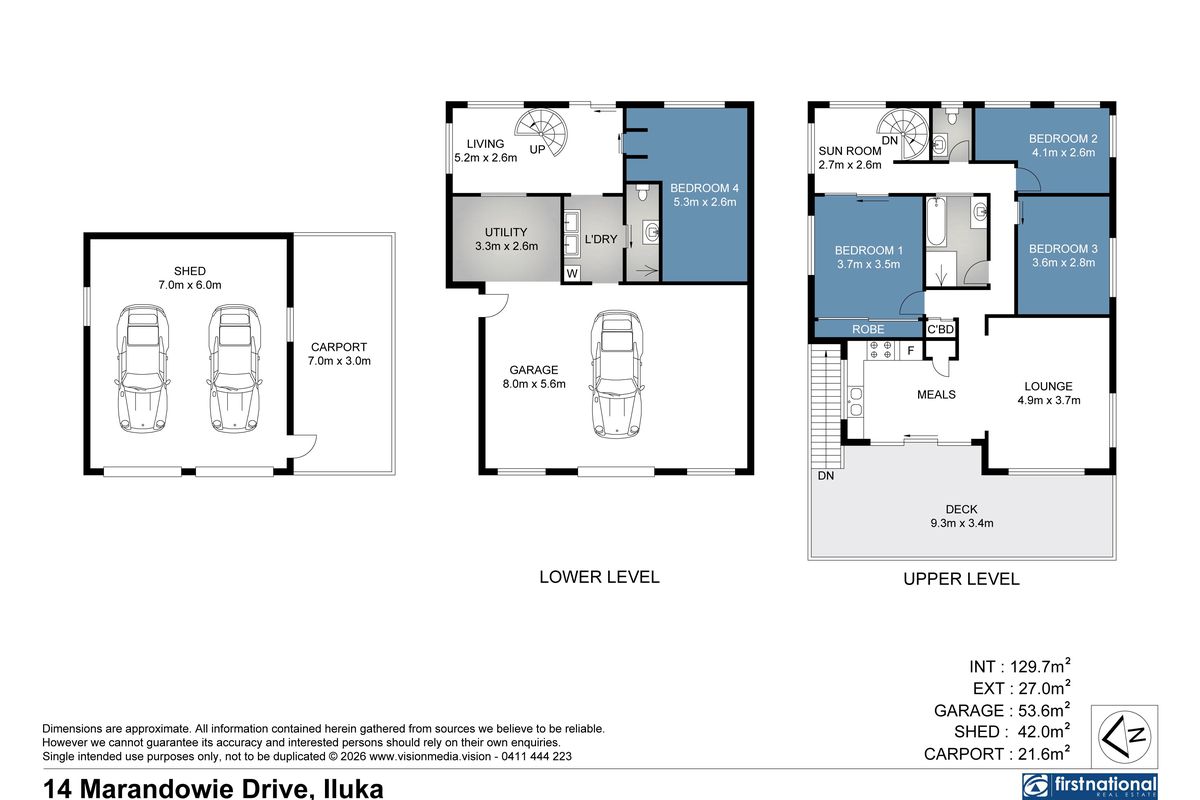
Upstairs features an air-conditioned open plan living, dining and kitchen area designed to maximise the elevated outlook. The kitchen includes a brand-new dishwasher, Devanti oven, water filtration system and refrigerator, with timber floorboards throughout.
Key features include
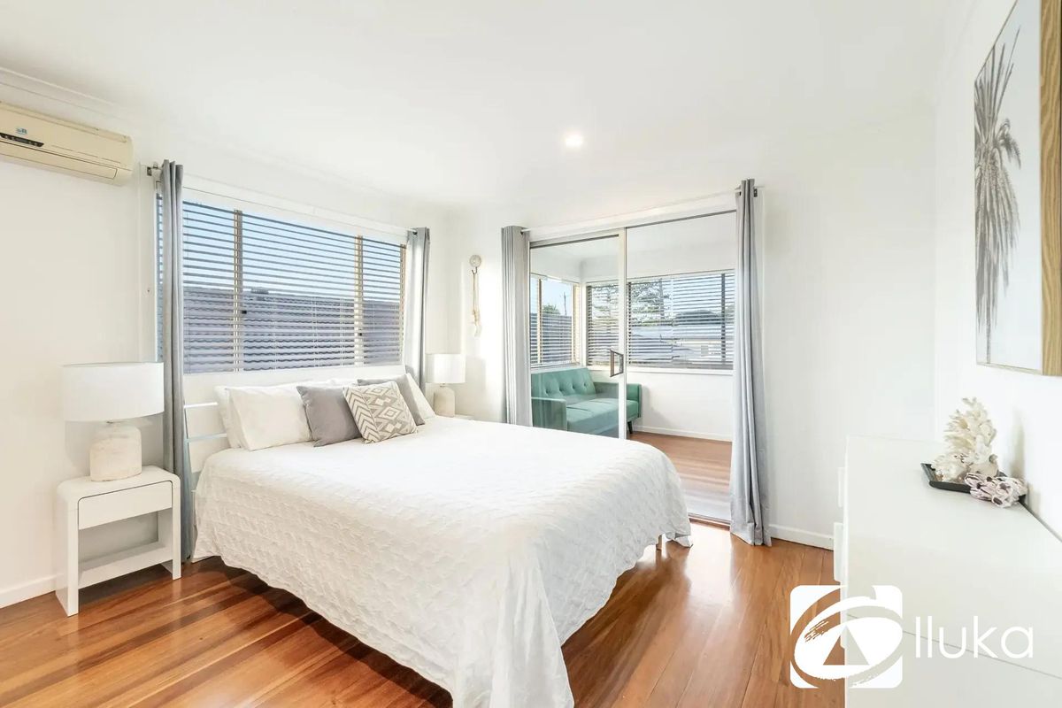
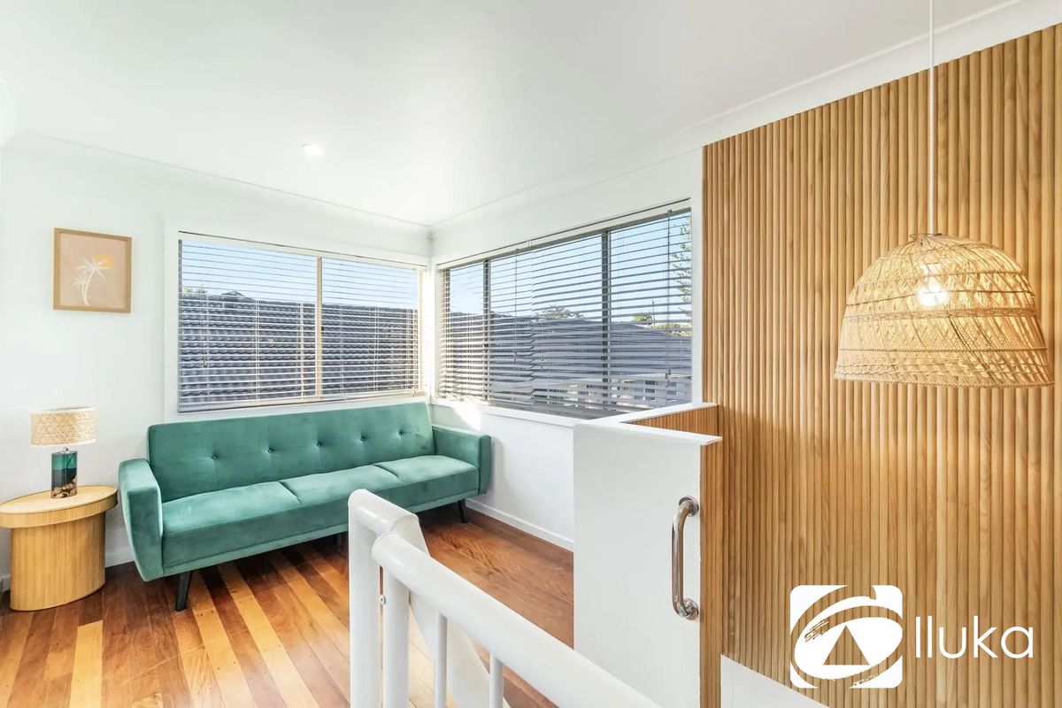
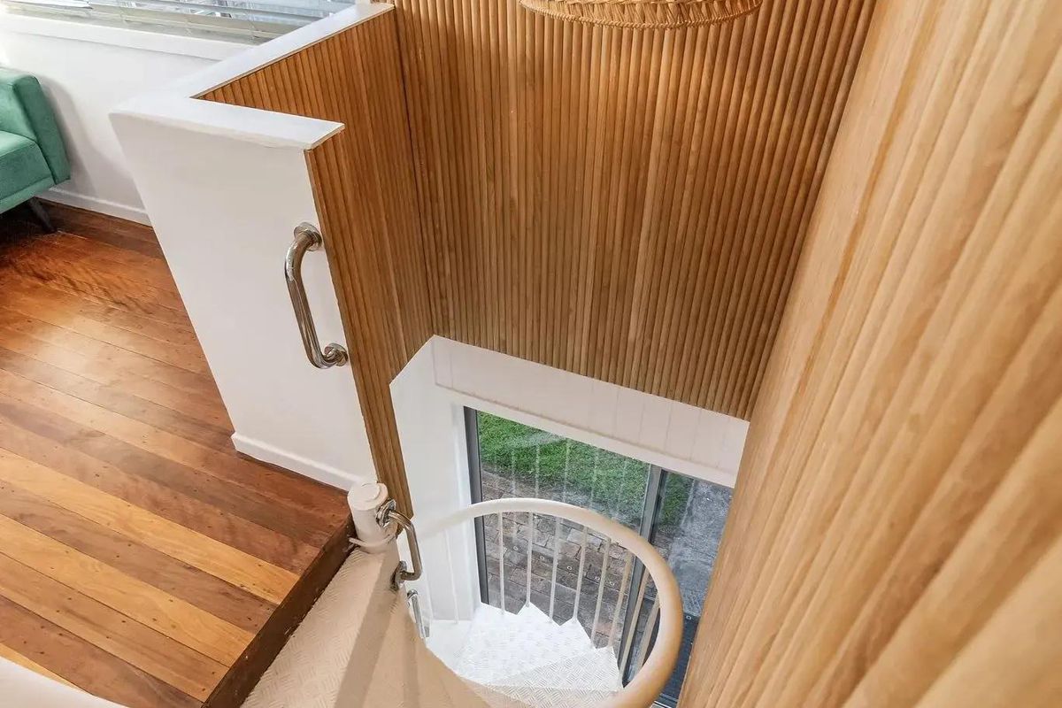
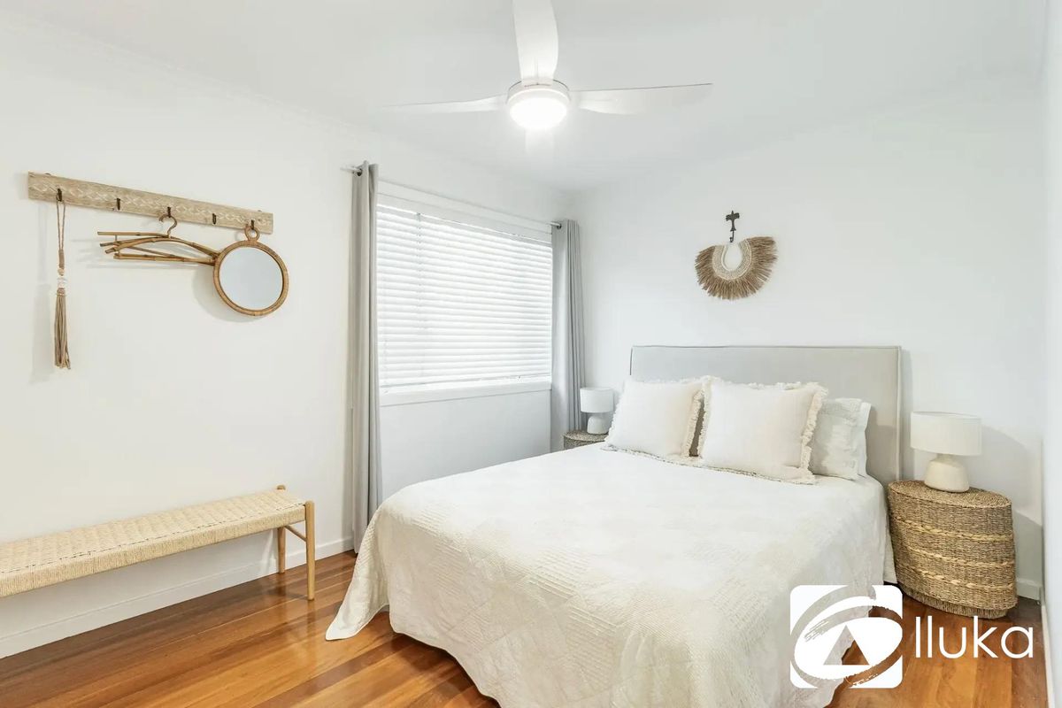
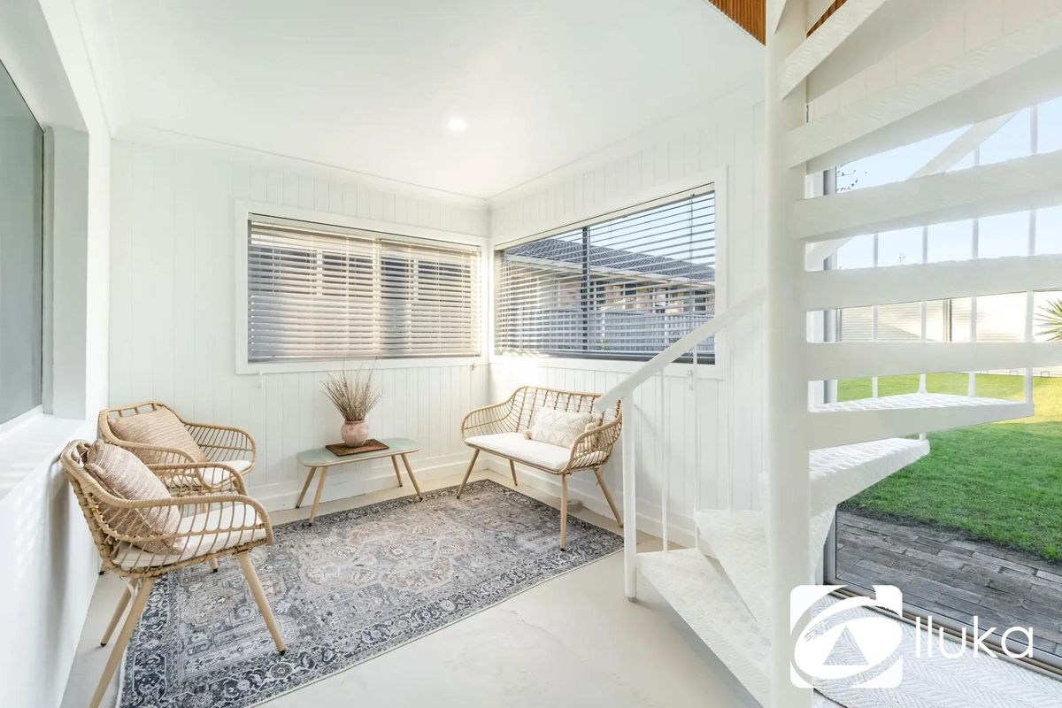
• Master bedroom with air conditioning, built-in storage and direct access to an additional entertaining area with spiral staircase to ground floor
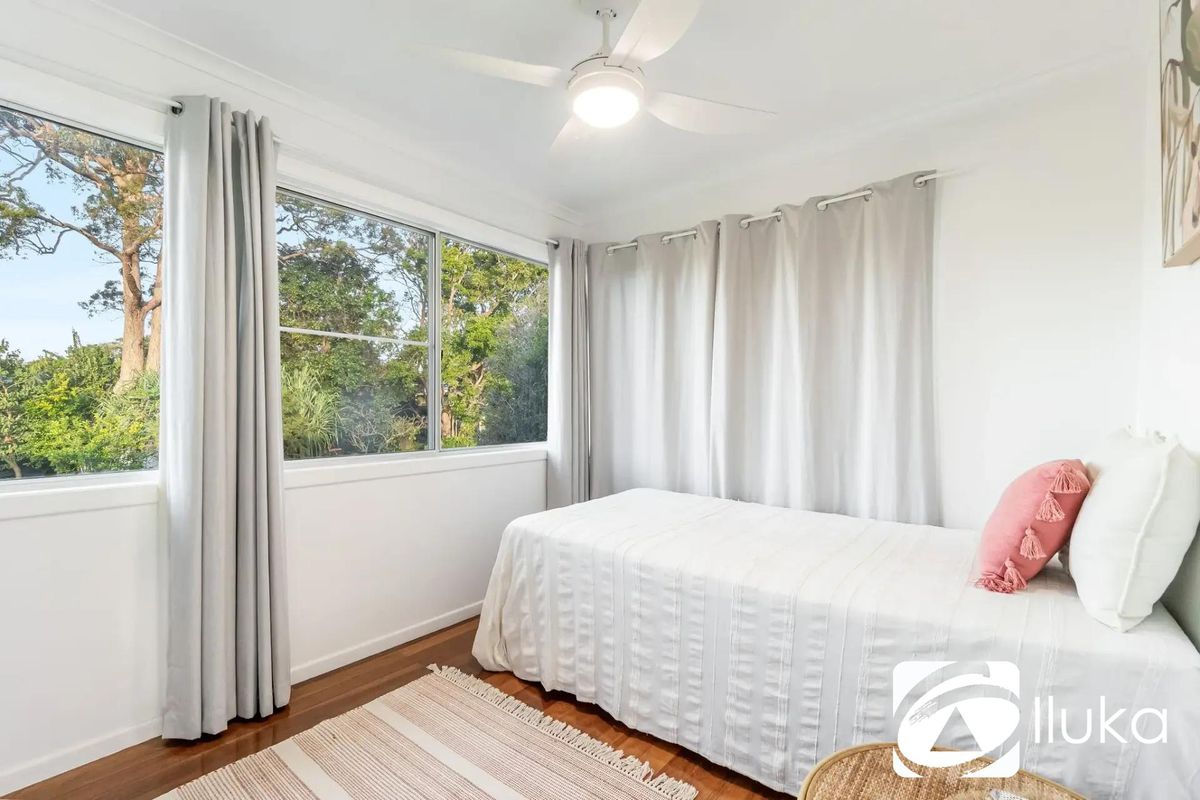
• Two additional upstairs bedrooms with ceiling fans
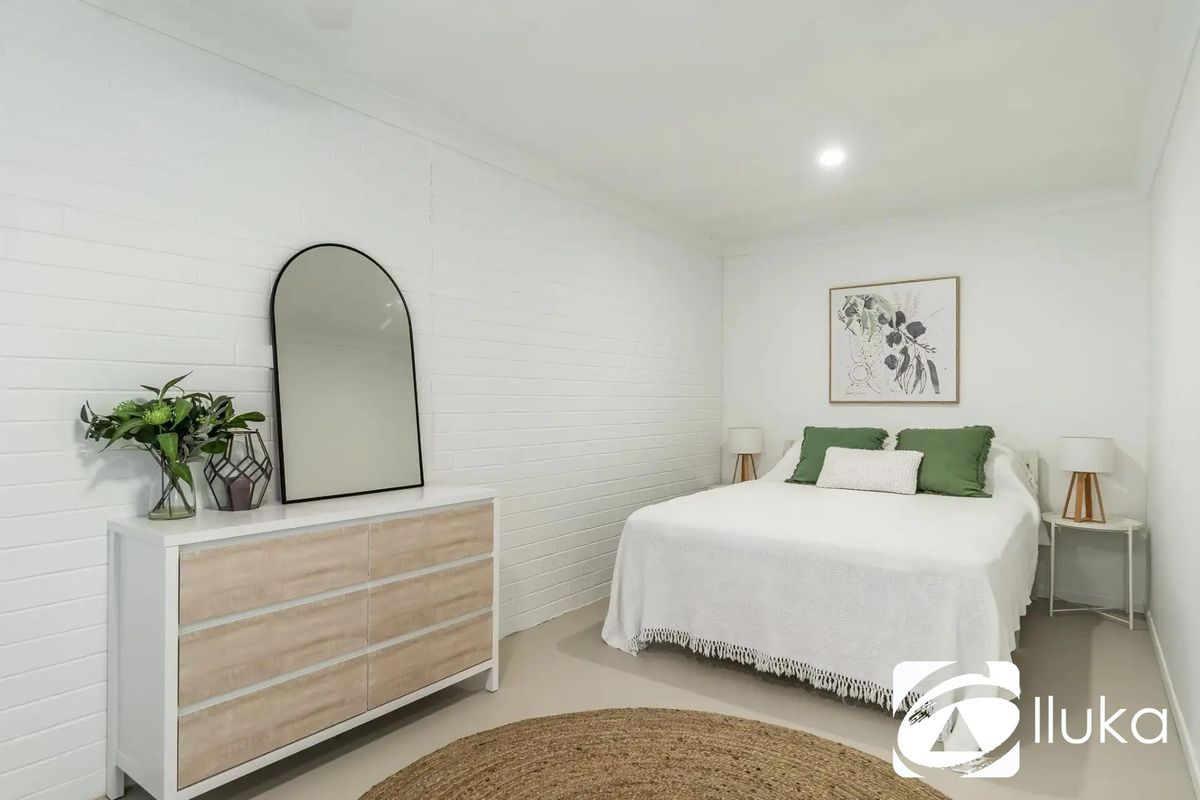
• Additional bedroom downstairs with ceiling fan
• Downstairs recreation space with pool table and dart board
• Multiple living and entertaining zones across both levels
• Solar power and water tank for efficiency
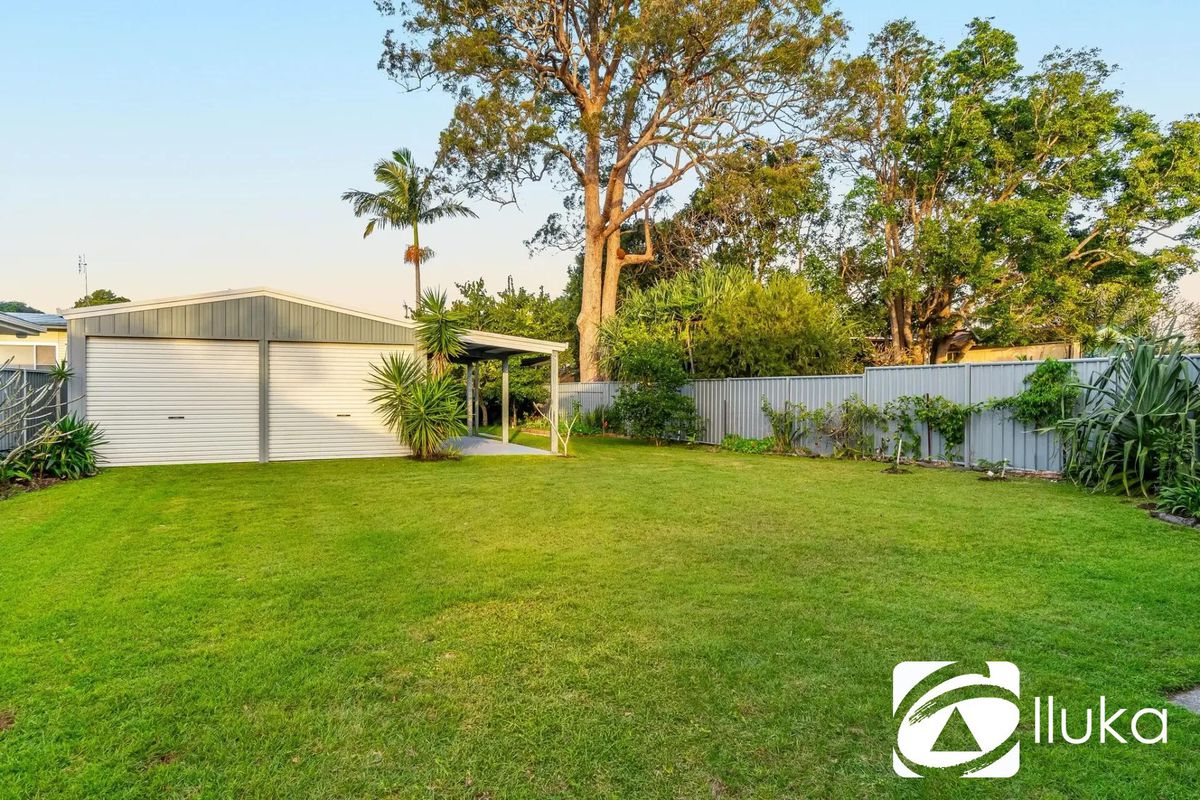
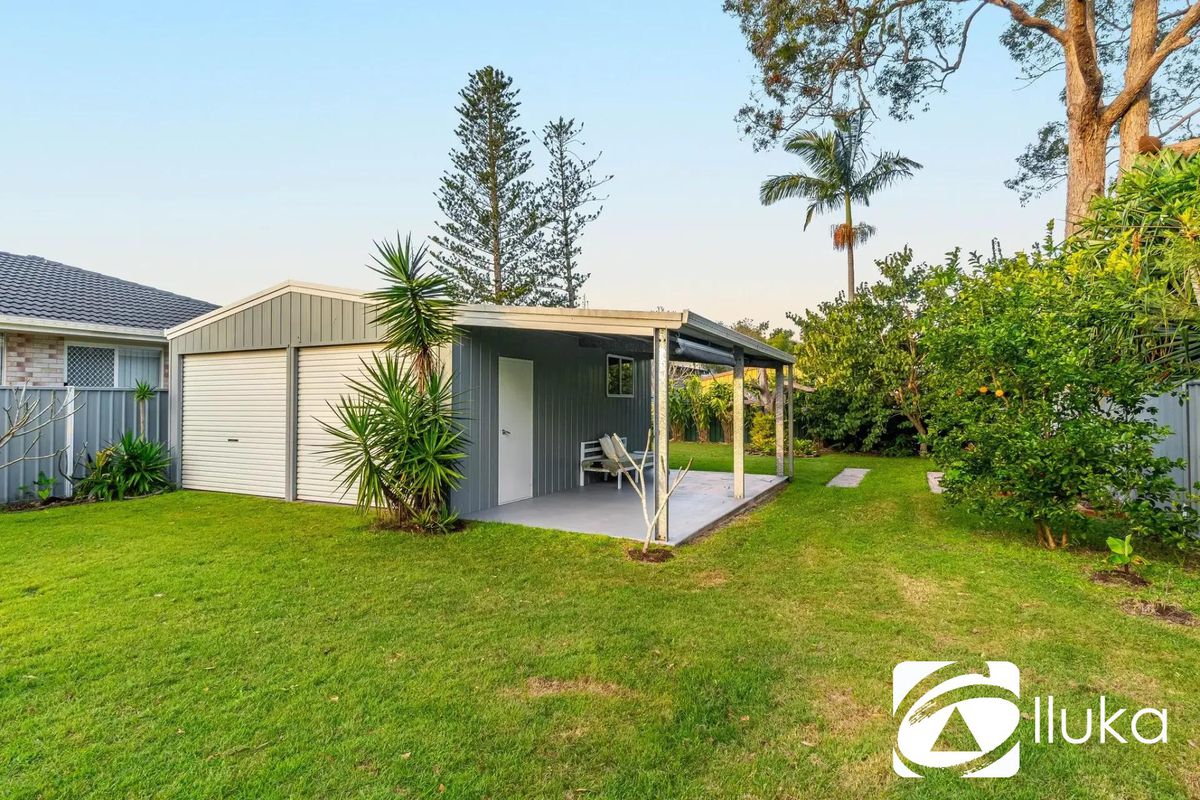
• Side access to large shed with two roller doors plus covered outdoor entertaining area
• Established garden with citrus, passionfruit and vegetable patches
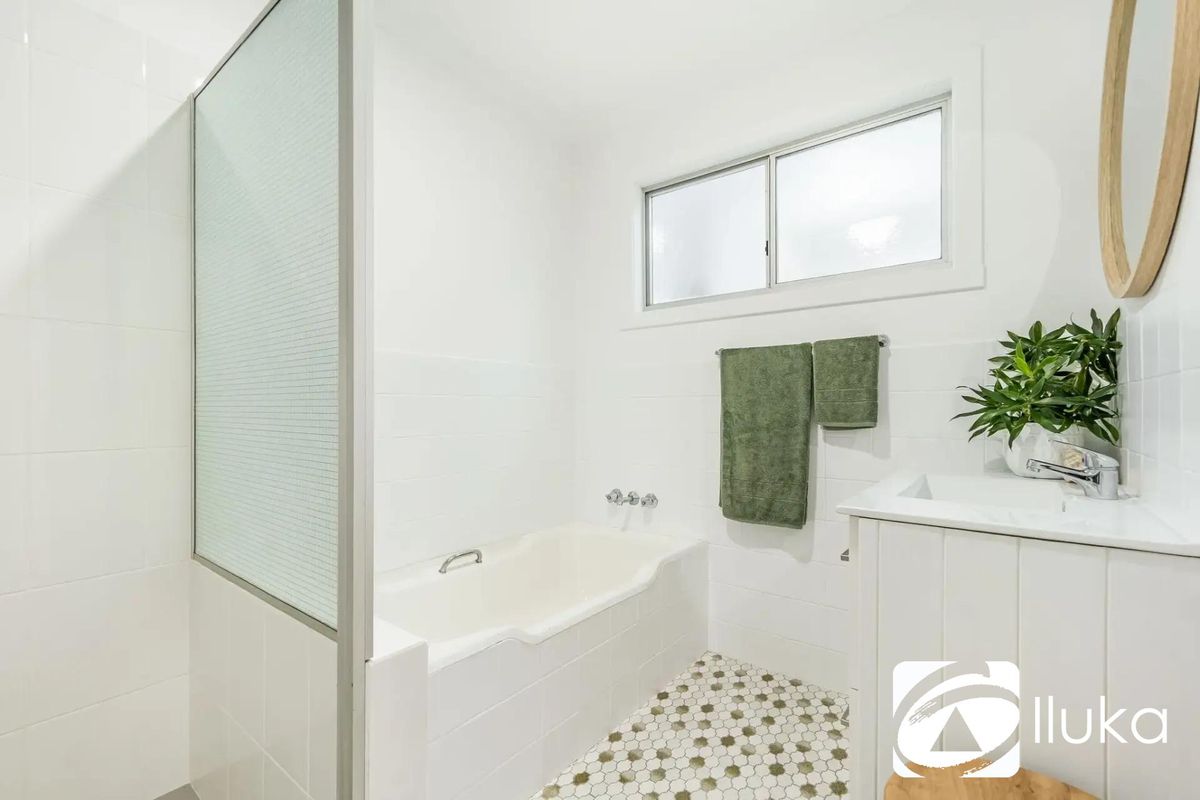
Downstairs includes a second bathroom, internal laundry and a large multi-purpose space with roller door access. Suited to secure storage of vehicles, trailer or boat, or future conversion to additional living space.
Opportunities in this sought-after location are limited.
For further details or to arrange an inspection, contact our sales team today.
Outdoor Features
- Balcony
- Outdoor Entertainment Area
- Remote Garage
- Shed
- Fully Fenced
- Secure Parking
Indoor Features
- Built-in Wardrobes
- Broadband Internet Available
- Dishwasher
- Floorboards
Eco Friendly Features
- Water Tank
Floorplans
Floor Plan 1